
Listen
You describe how the room is used: pets, cooking, kids, quiet mornings. That decides sheen, floor finish, and how much furniture must move.
About us
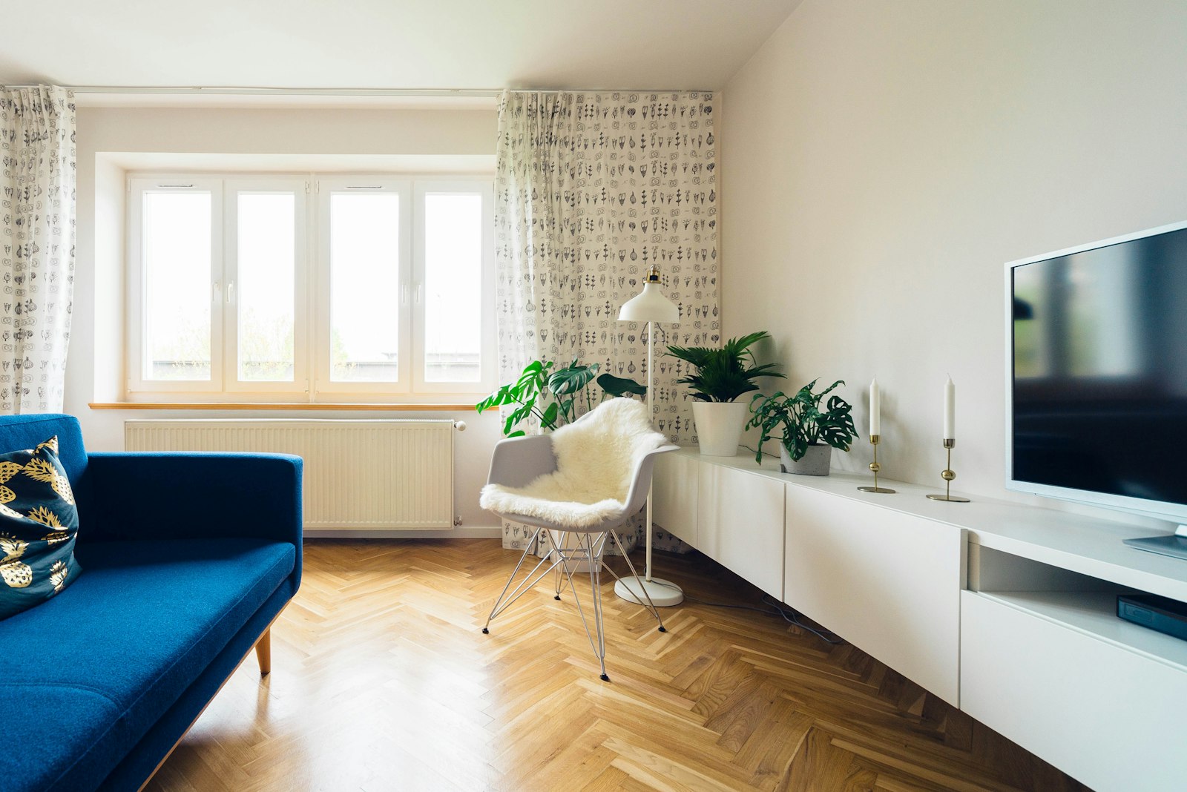
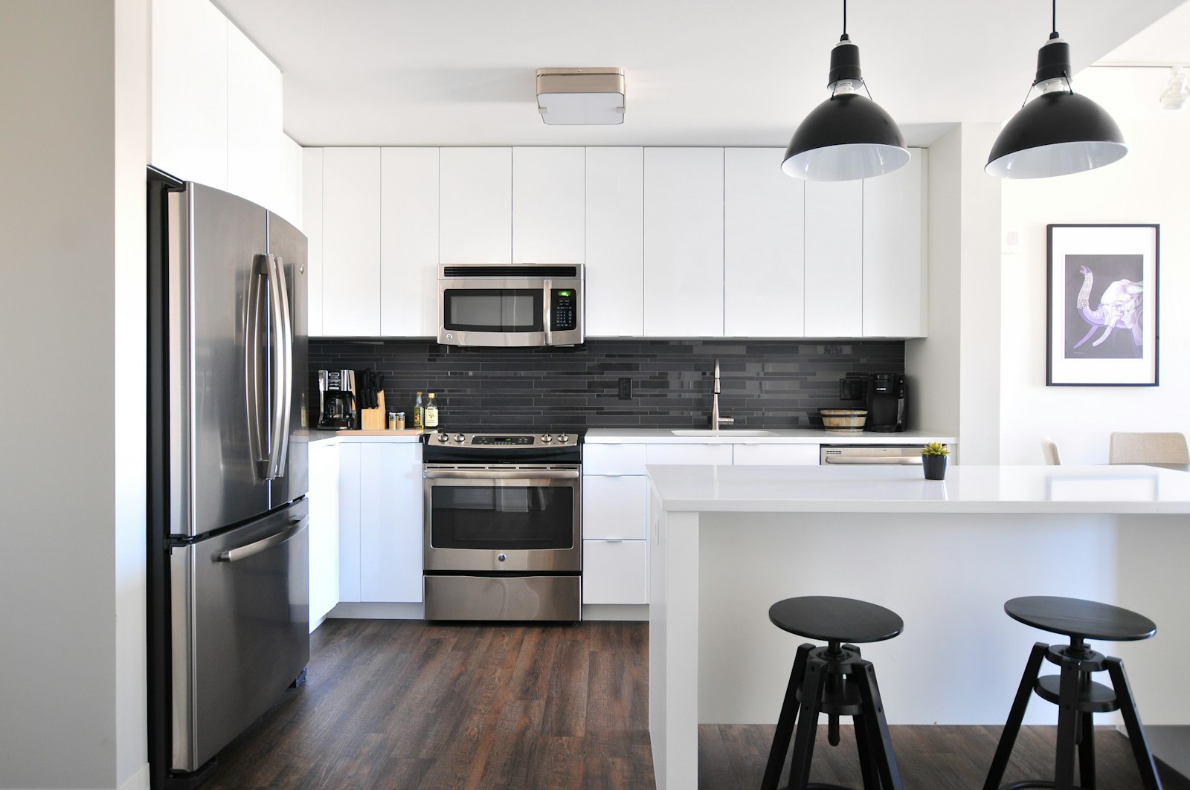
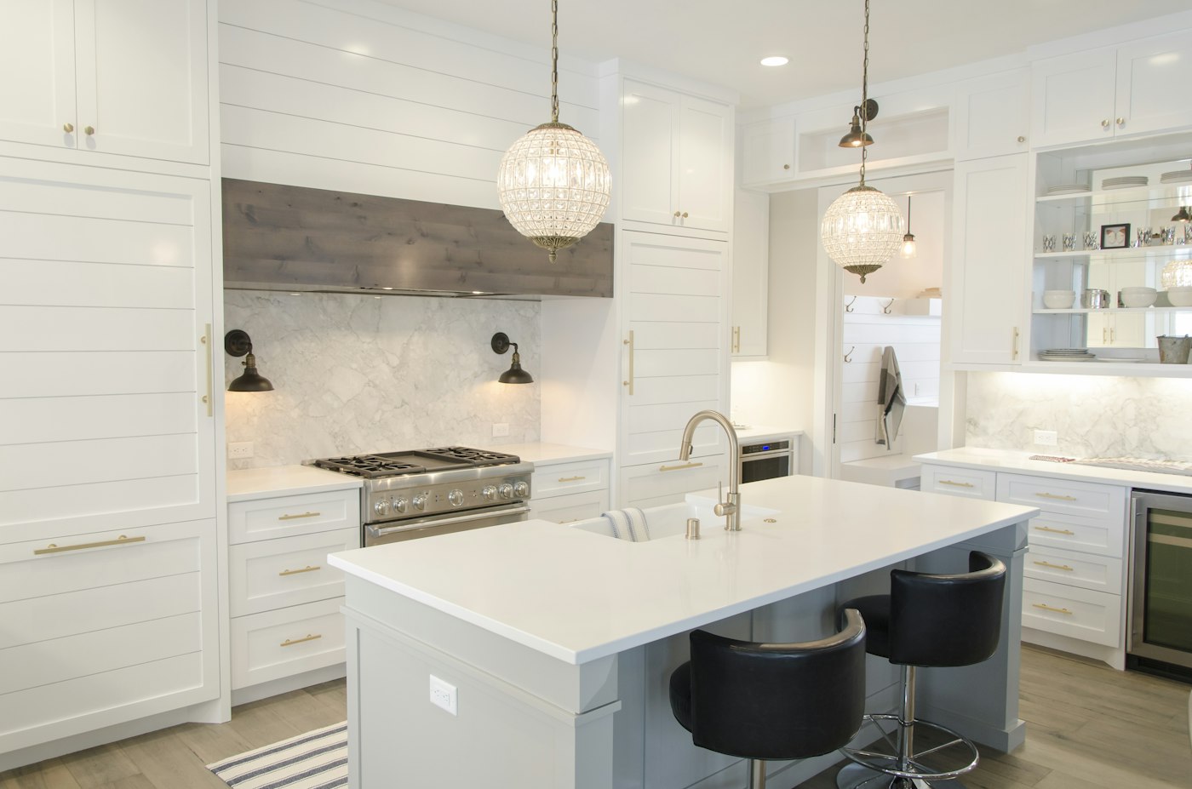
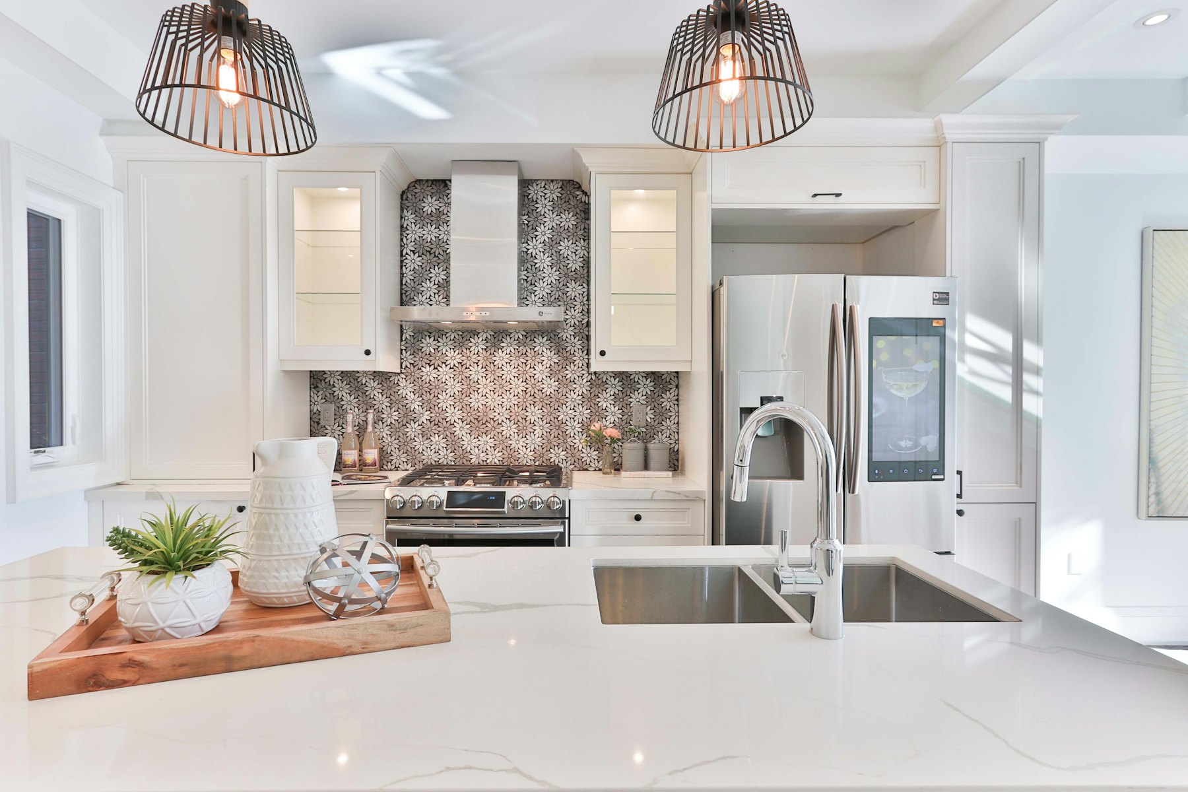
Added Advantage grew from a simple observation: most homes do not need a louder design. They need paint that covers, floors that lie flat, and cabinets that close the way they should.
We started as a painting crew and added flooring and finish carpentry because those trades kept colliding. A floor sanded before the walls were patched collected dust. A cabinet painted before the hardware was chosen came back for a second visit. Planning the order became the work we are known for.
Today the studio still keeps the crew small enough that the person who walks the rooms is close to the people who do the work. You get a written scope, a sample set, and a sequence you can live around.
How we work
You describe how the room is used: pets, cooking, kids, quiet mornings. That decides sheen, floor finish, and how much furniture must move.
We place color, flooring, and hardware where the daylight actually falls. Decisions are made from the room, not from a tiny chip alone.
Dusty work happens before fine finishes. Painting, floors, and carpentry are ordered so each crew inherits a surface that is ready.
We review edges, transitions, and touch-ups with you. A short care note explains how to clean the new finish.
What we believe
A beautiful topcoat cannot hide a wall that was never repaired. We fill, sand, and prime until the surface is even, then paint. On floors, we check moisture, flatness, and transitions before a board or tile is committed.
We also believe a home should remain livable. Paths are protected, one bathroom stays available when we can arrange it, and loud days are grouped rather than scattered across a month.
Materials are named in the proposal: paint line and sheen, floor species or wear layer, grout color, and hardware finish. If something must change, the change is written down before it is built.
Share the rooms you want to improve. A coordinator reads every note and replies by email with next steps, sample ideas, and a realistic sequence for the work.
Paint, floors, cabinets, tile, or a full room sequence. The more specific the note, the more useful our first reply.
Thank You! one of our representative will contact you