
Kitchens
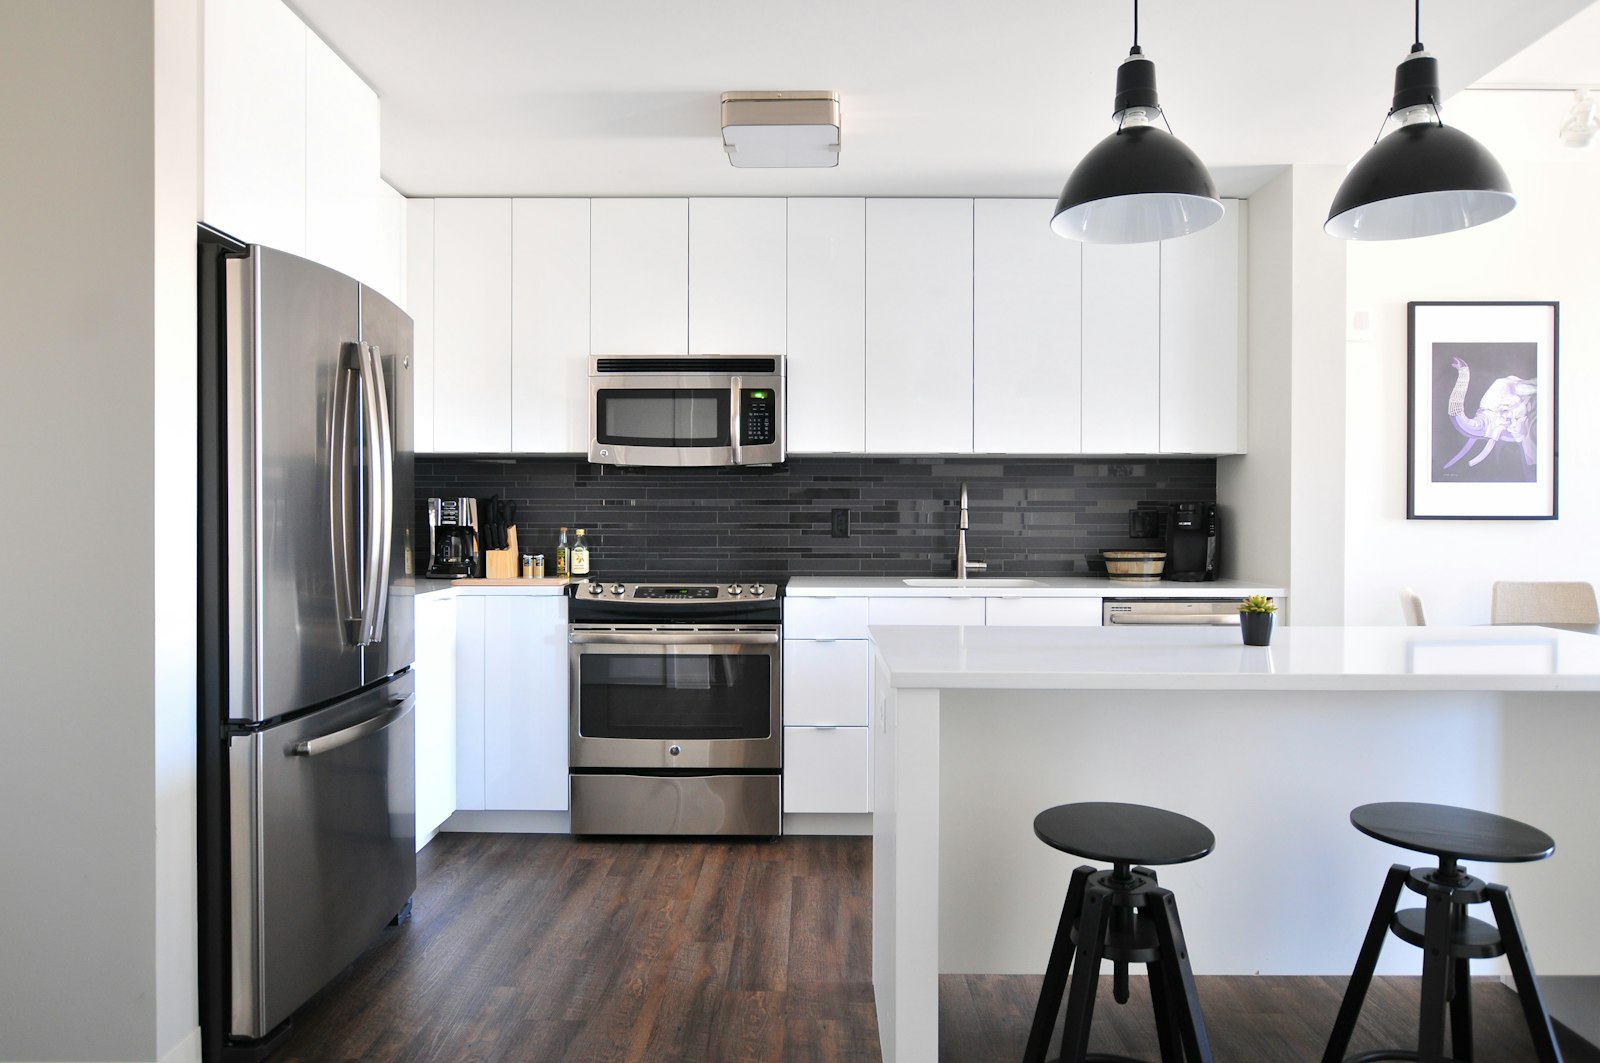
Oak and White Family Kitchen
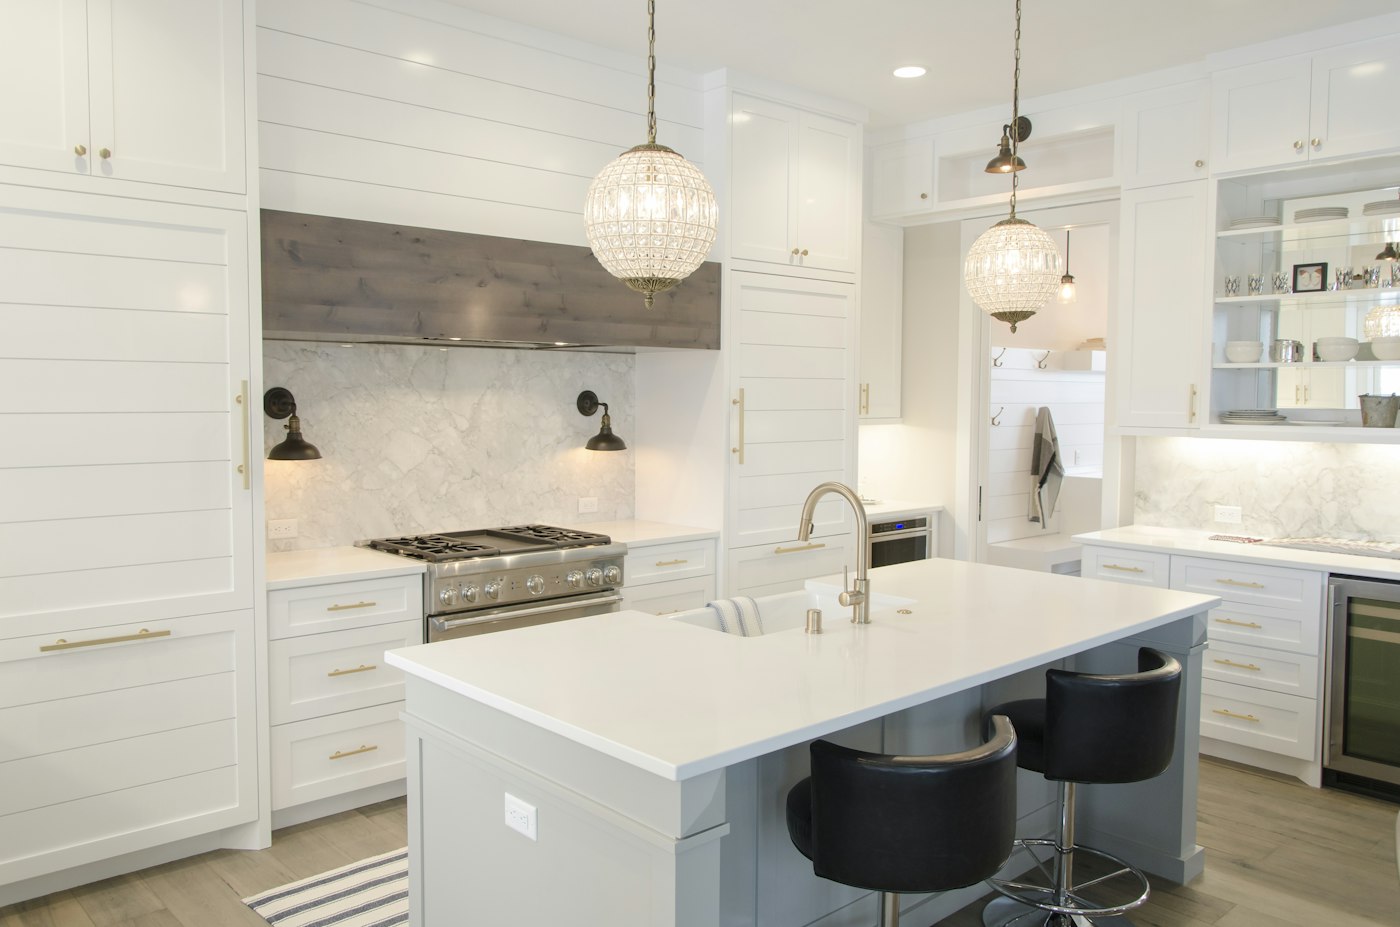
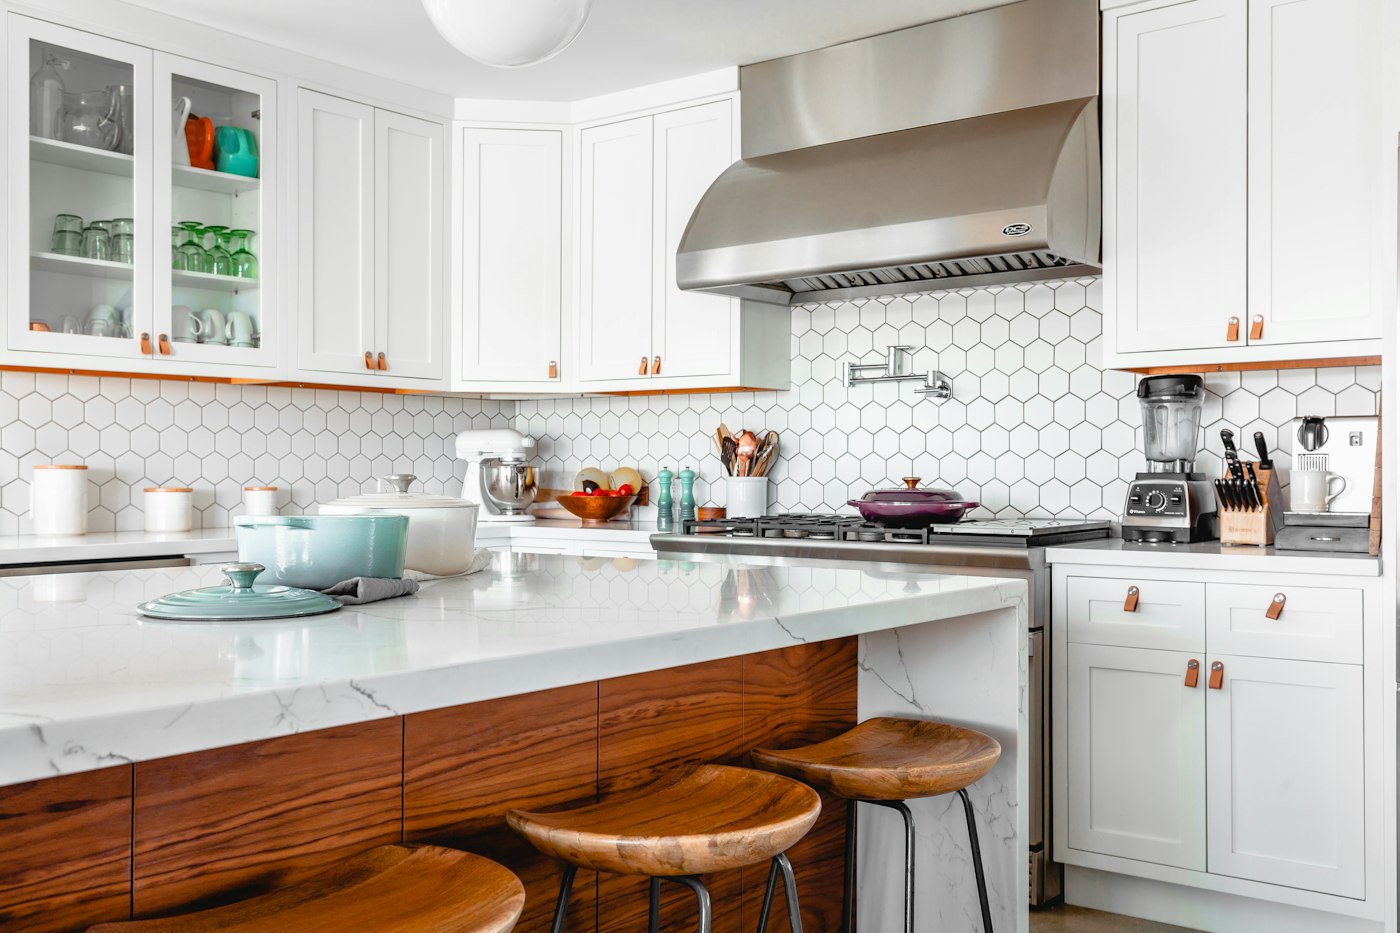
Cabinet faces refreshed, hardware replaced, and walls shifted to a softer white so the oak floor could stay.
Selected work
A sample of rooms we have refreshed. Each one started with a written scope and ended with a walk-through. Filter by the kind of work you are considering.
Kitchens
Cabinet faces refreshed, hardware replaced, and walls shifted to a softer white so the oak floor could stay.
Flooring
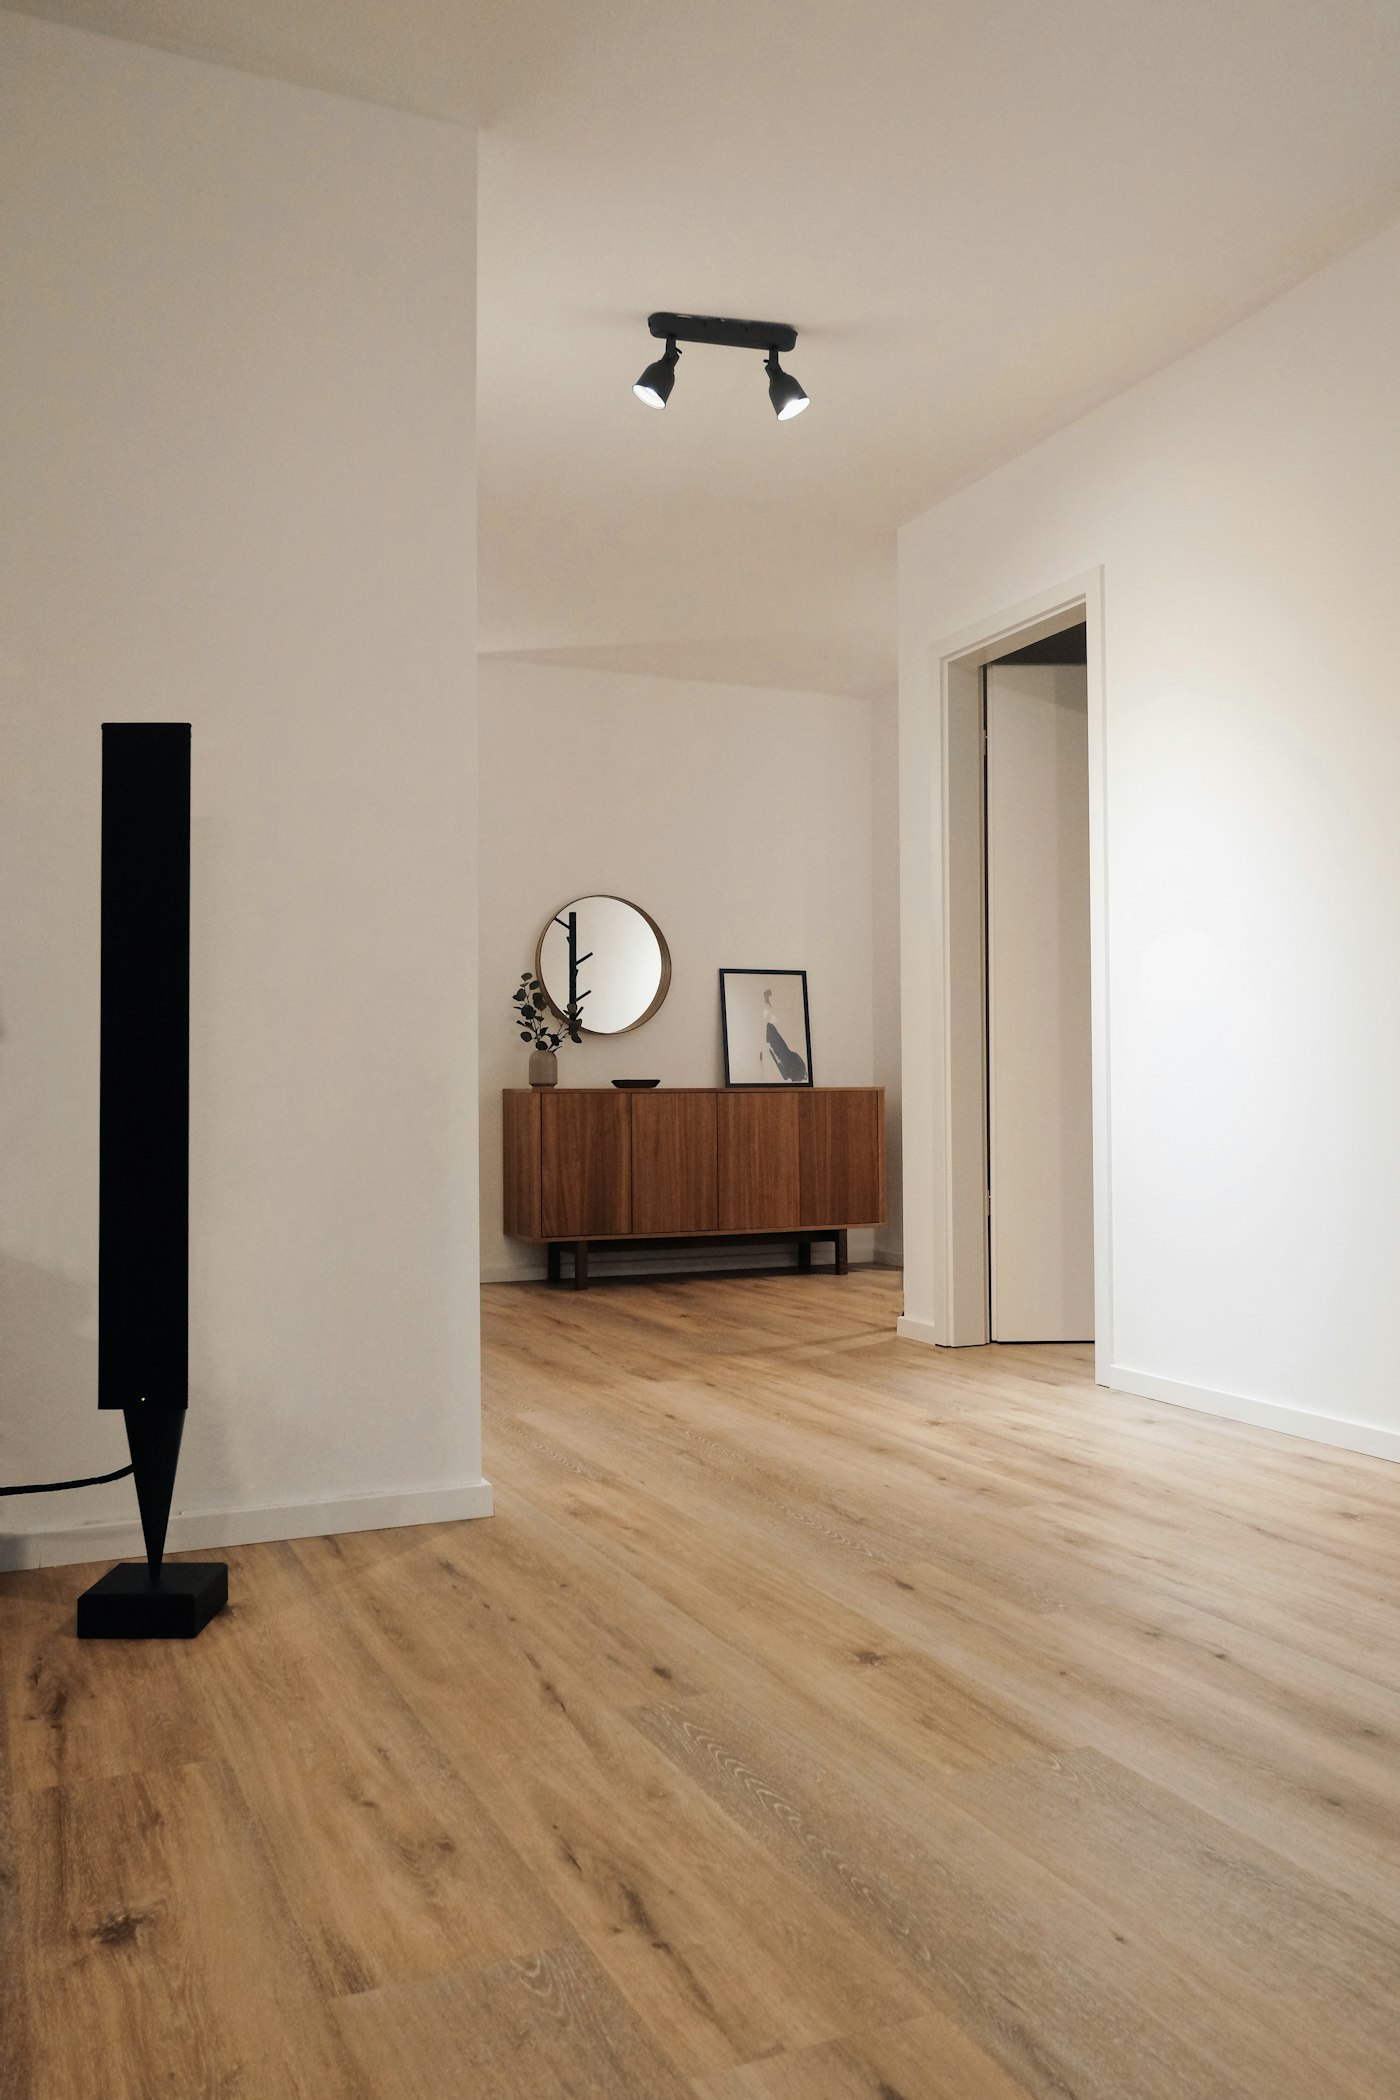
Cupped boards at the entry were replaced and the run was refinished so the sheen reads as one floor.
Bathrooms
New wall color, a painted vanity, and tile repairs around the wet zone without moving the layout.
Painting
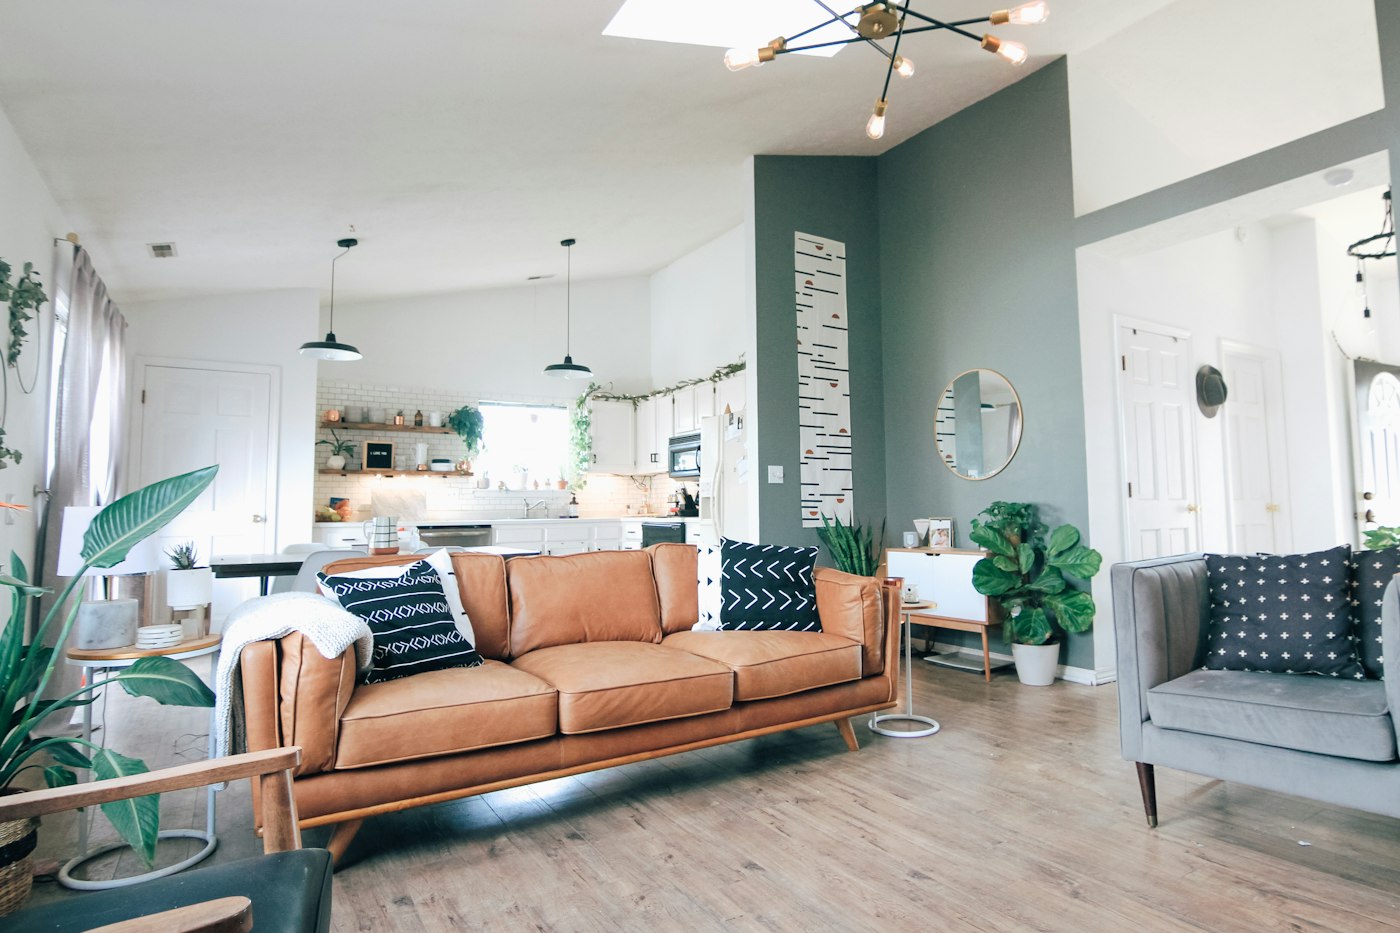
Walls and trim repainted after years of picture holes, with a sheen that still looks matte in daylight.
Exterior
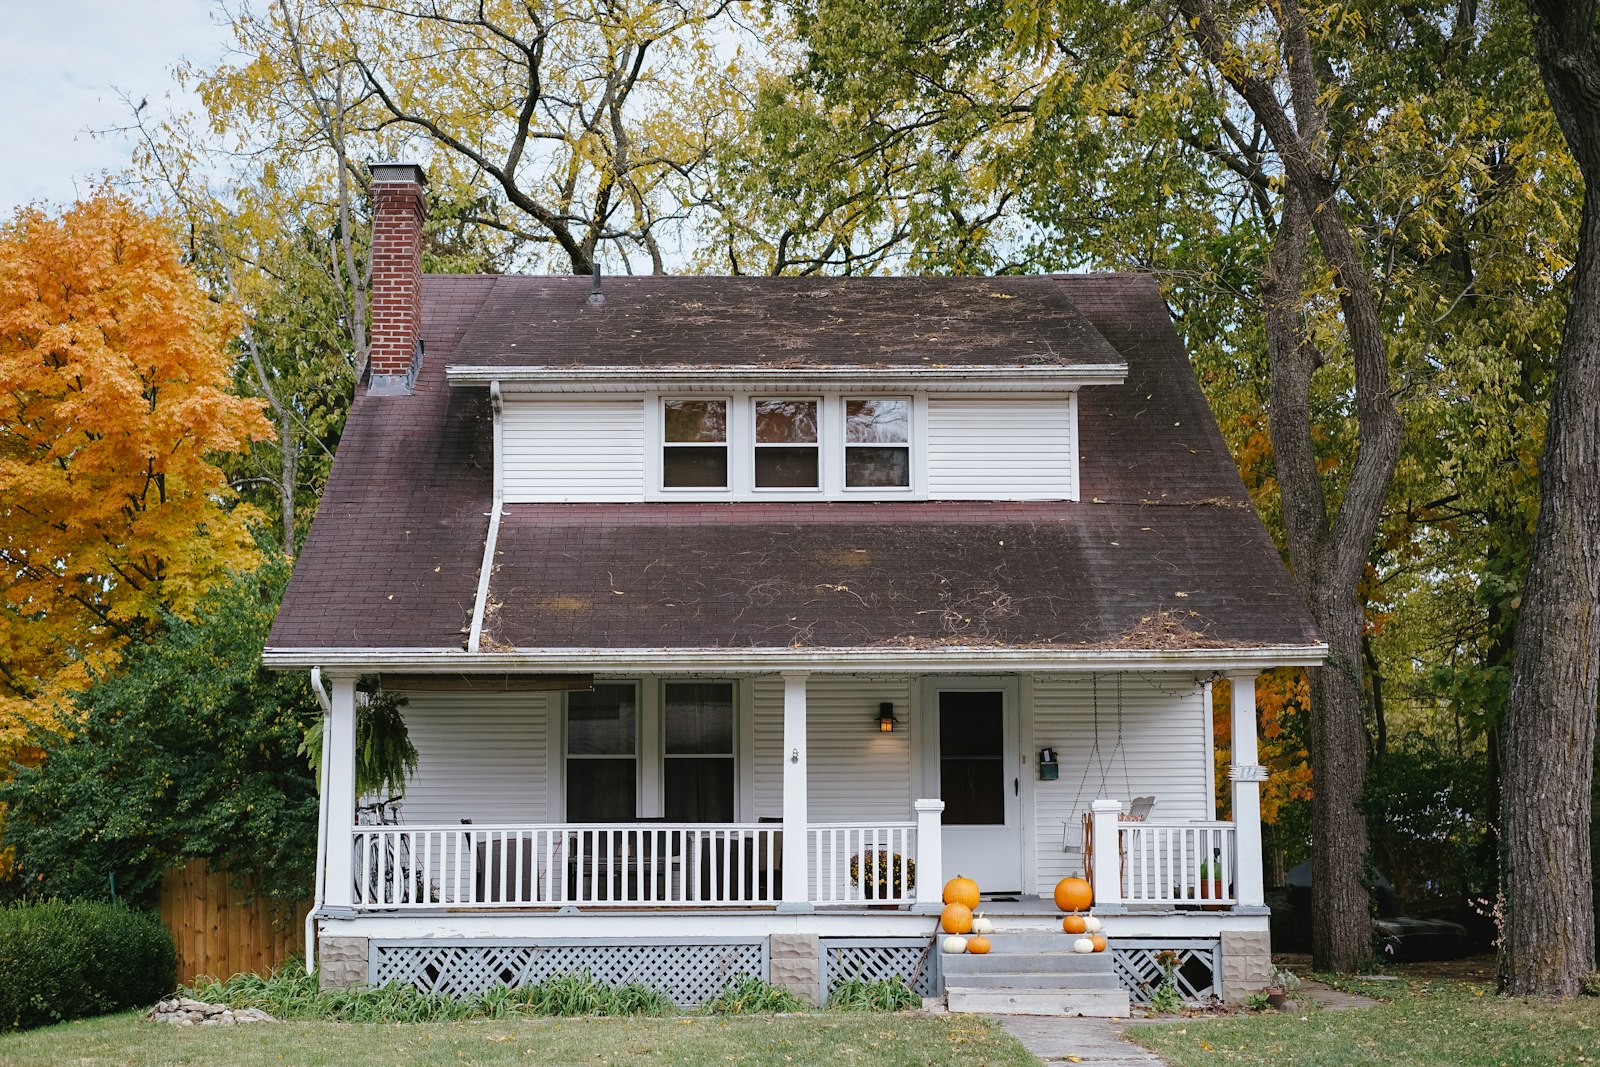
Body, trim, and entry door repainted after failed caulk was cut out and bare wood was primed.
Flooring
A worn finish was screened and recoated once we confirmed the boards were still sound.
Carpentry
Doors refinished and new pulls set on a single template so the lines stay even.
Bathrooms
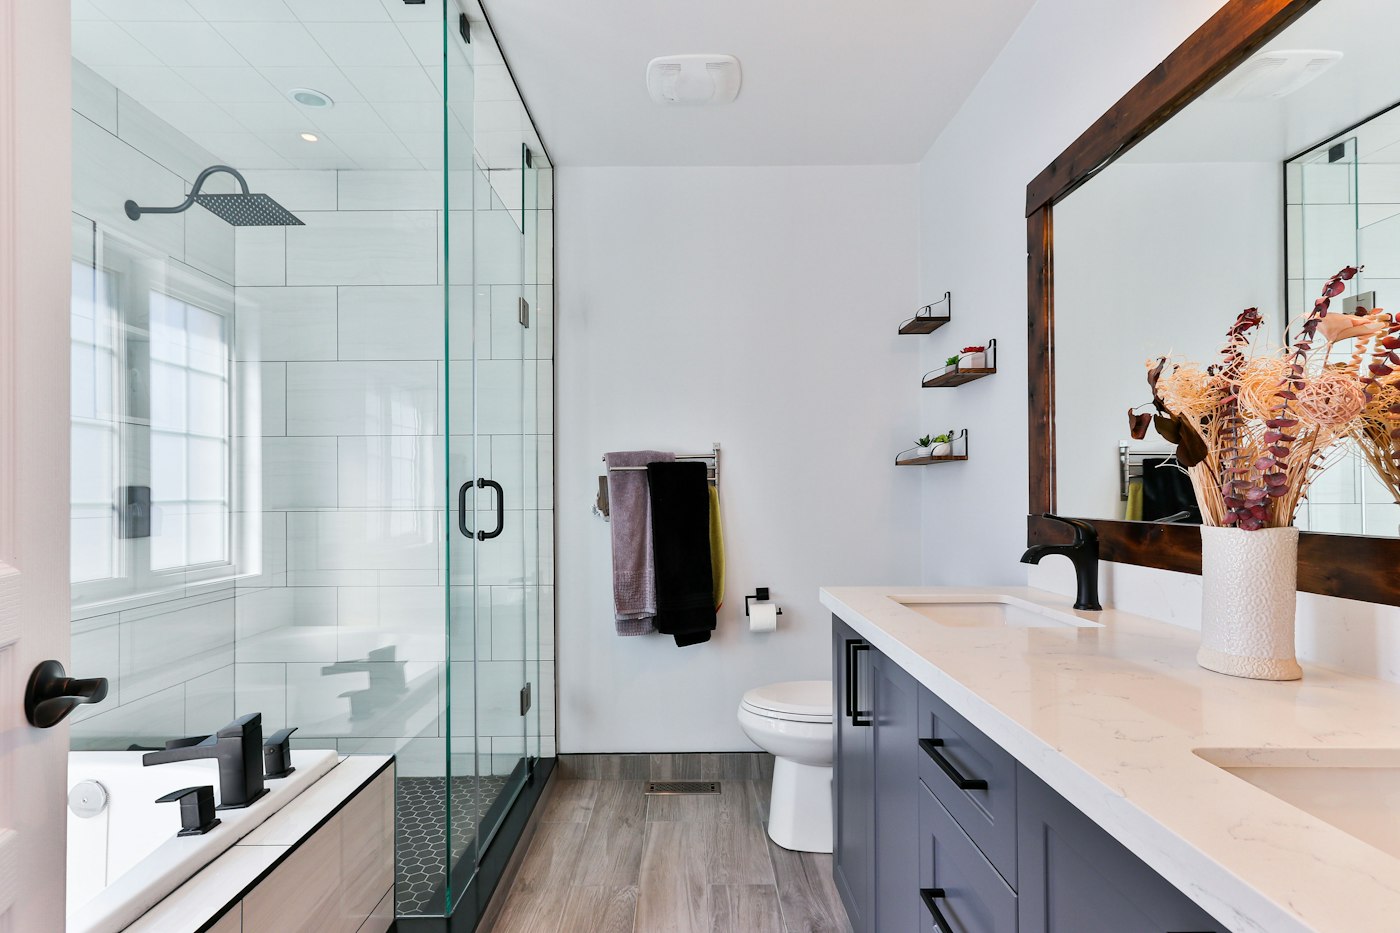
A small bath gained a full-height tile wainscot and a paint color chosen against the stone.
Bedrooms
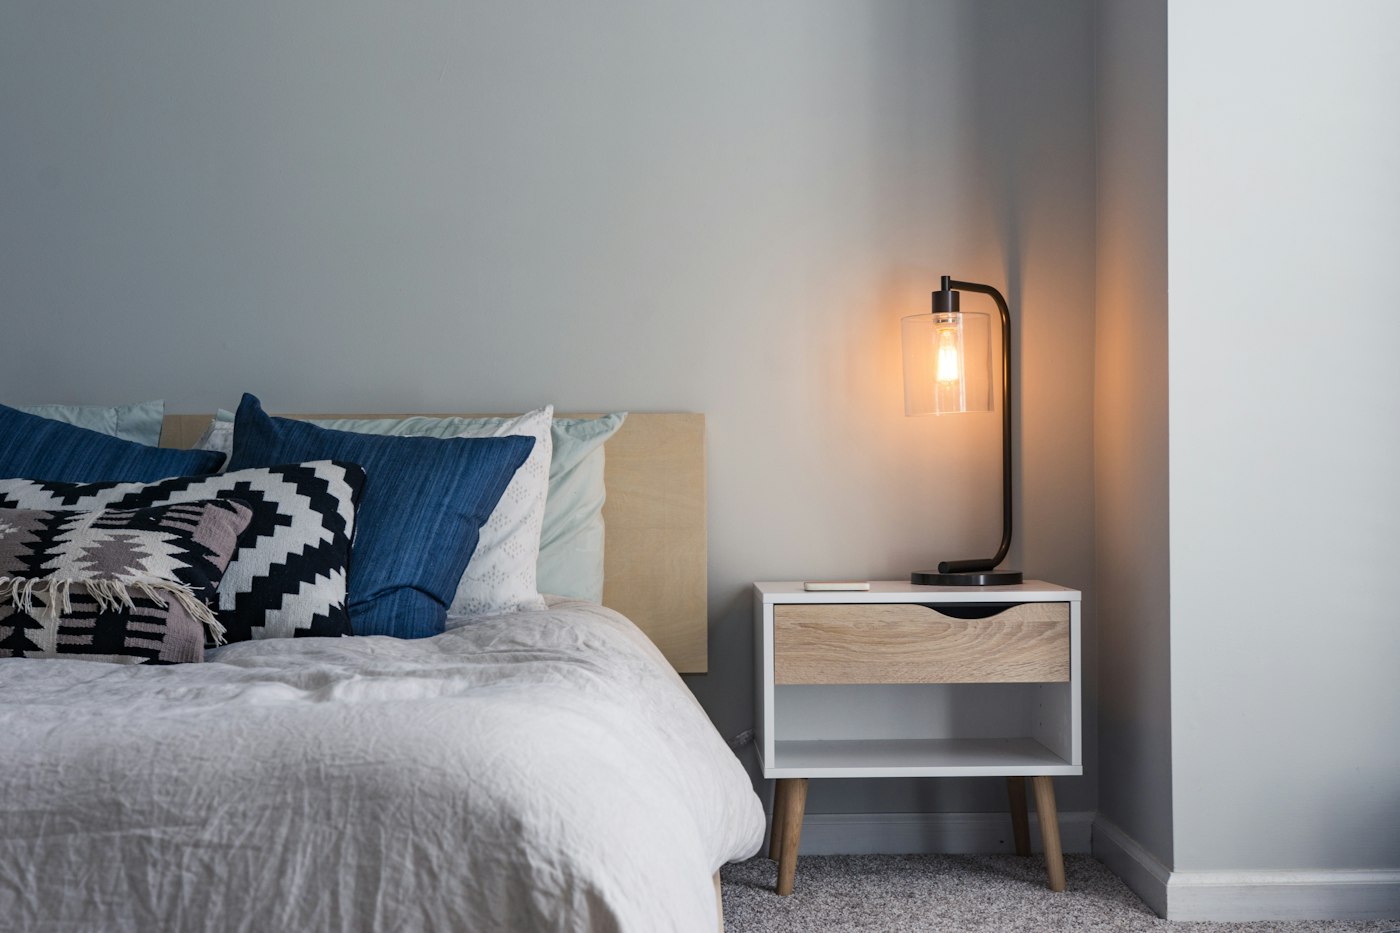
Walls, closet, and trim painted as one story, with a lower sheen on the sleeping walls.
Case study
The household cooked every night and did not want a months-long demolition. The cabinets were structurally sound and visually heavy. We sanded and refinished the faces, replaced hinges that had sagged, and painted the walls a warmer white that matched the oak floor’s honey tone.
Hardware was mocked up on one door before the rest were drilled. The backsplash stayed, so grout lines were cleaned and a few cracked tiles were replaced rather than tearing out a wall that still worked. The kitchen was out of full use for a short, scheduled window, then returned with a care note for the new cabinet finish.
Case study
The living room finish had gone dull in the traffic lane. Before sanding the whole floor, we tested a discreet area. The wood was thick enough for a light refinish, and the color underneath was even. A full replacement would have been faster to sell and worse for the house.
Dust control, two finish coats, and a cure schedule were written down. Furniture returned only after the finish could take weight. The lane still sees the most steps, but the sheen now matches from wall to wall.
Case study
The fixtures were recent. The room felt unfinished because the walls were a cold builder white and the vanity paint had chipped at the corners. We repaired the vanity, painted it in a warmer enamel, and shifted the wall color until it sat quietly next to the existing tile.
Caulk at the tub was replaced, and the grout that had darkened was addressed where it could be cleaned rather than pretending a new tile job was required. The scope stayed honest, and the room finally looked composed.
Share the rooms you want to improve. A coordinator reads every note and replies by email with next steps, sample ideas, and a realistic sequence for the work.
Paint, floors, cabinets, tile, or a full room sequence. The more specific the note, the more useful our first reply.
Thank You! one of our representative will contact you